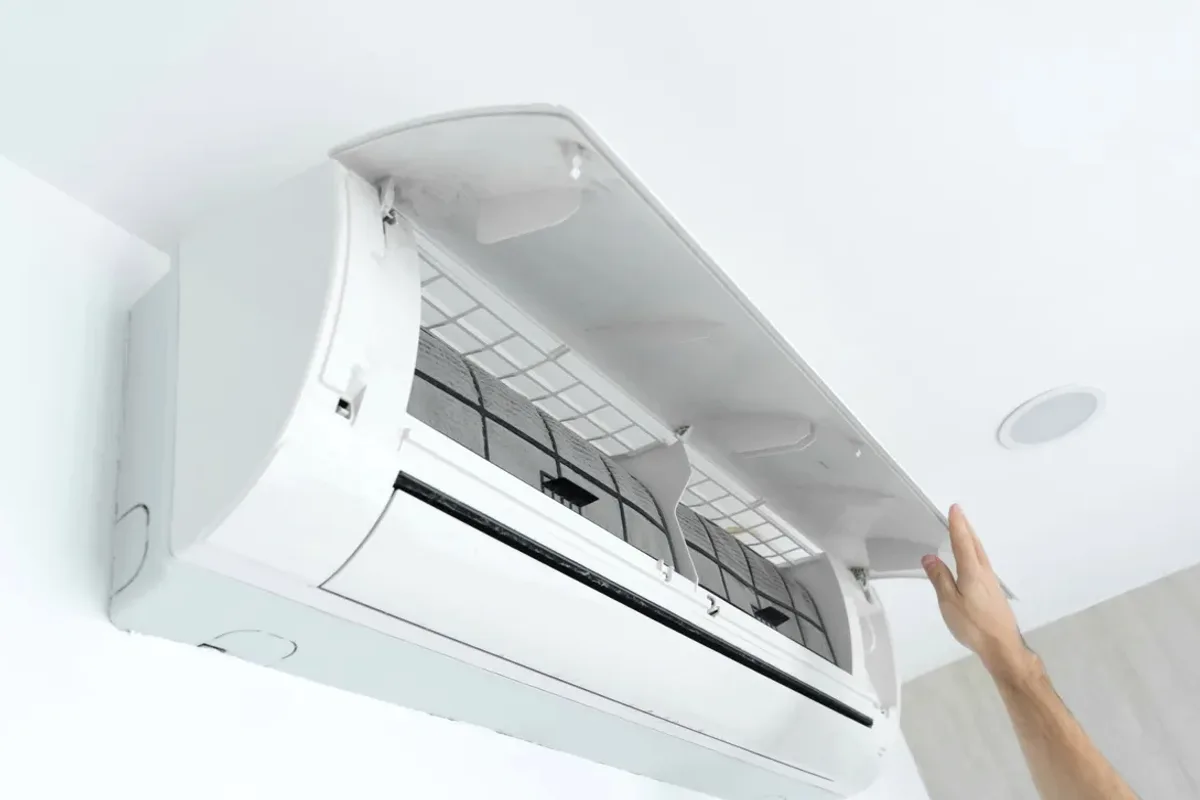
Request ductless ac installation for a property in Simcoe. Include the equipment, the problem or planned work, and your location so the request can be reviewed.
What should be assessed before choosing a ductless mini-split?
A ductless mini-split can be considered where a room or addition needs cooling and extending existing ducts is impractical, but the space and equipment still need assessment. Room dimensions, layout, insulation, sun exposure, and the intended zones affect equipment selection and indoor-unit placement. A request can note whether the space has existing cooling and what limitations it has. That information helps distinguish a new installation from an airflow or sizing issue with existing equipment.
Assessment should relate the space’s cooling needs to the proposed system’s capacity, zone arrangement, and indoor-unit location. The outdoor-unit position, route for refrigerant lines and condensate drainage, wall penetration, and electrical requirements affect installation scope. If an existing system serves the area, its airflow, condition, and sizing should also be considered so ductless equipment is not selected to compensate for a separate correctable issue.
Single-zone and multi-zone mini-split design
Indoor-unit placement, line routing, drainage, and electrical coordination
Ductless installation compared with existing-system corrections
Assessment and Scope
Questions for the Proposed Work
01
Match zones and placement to the space
A single indoor unit may suit one defined area, while a multi-zone design involves separate indoor units and their line routes. Placement affects how air reaches the occupied space, so walls, doors, ceiling height, and room layout matter. A converted attic, room over a garage, or addition can have different cooling loads from the rest of a home. Those conditions should inform the design rather than assuming one layout fits every property.
02
Plan the installation route
The installation plan should identify indoor and outdoor unit locations, refrigerant-line routing, condensate drainage, mounting requirements, and electrical coordination. Where an existing opening is reused, its condition and suitability still need checking. Line length and access can affect the chosen route and work scope. Commissioning after installation verifies that the system has been connected and set up according to its manufacturer instructions.
03
Compare ductless installation with alternatives
Ductless equipment is one option, not an automatic answer to an uncomfortable room. If existing central air is present, assessment may find that duct airflow, insulation, or system sizing needs attention instead. For an existing mini-split, a repair assessment is distinct from a new installation; recurring refrigerant leakage or major compressor damage may change the replacement comparison. The decision should follow findings about the space and equipment.
Compare the next step
Obtain agreement on head locations, exterior equipment, penetrations, and drainage from the person authorized to change the property. Ask which building permissions and electrical work are included. Record who approves variations and finish repairs so the installation proceeds from an agreed layout rather than a room occupant preference alone.